Authorized temperature limits
Set approved operating ranges and access controls compatible with building equipment and tenant arrangements.
How We Work · Commercial Building Protection
Three practical services designed for smaller commercial landlords: reduce waste, help prevent expensive physical losses and make building oversight simpler.
 LOCAL COMMERCIAL BUILDING SPECIALISTS
01 / Automated leak defense
Wireless moisture and freeze sensors can detect developing risks in mechanical rooms, concealed areas and other vulnerable locations. When the building and equipment are suitable, commercial-grade motorized mainline valves can automatically isolate water supply in response to configured events.
The goal: reduce the duration and severity of unattended water incidents—not rely on someone discovering them after a long weekend.
02 / Locked climate command
Set approved operating ranges and access controls compatible with building equipment and tenant arrangements.
Use building schedules and suitable occupancy inputs to avoid unnecessary heating and cooling.
Review settings, trends and alerts without being on site every day.
An illustrative week of occupied and unoccupied periods.
Conceptual operating profile only—not a savings forecast. Safety and occupancy requirements govern the actual settings.
03 / Commercial trade architecture
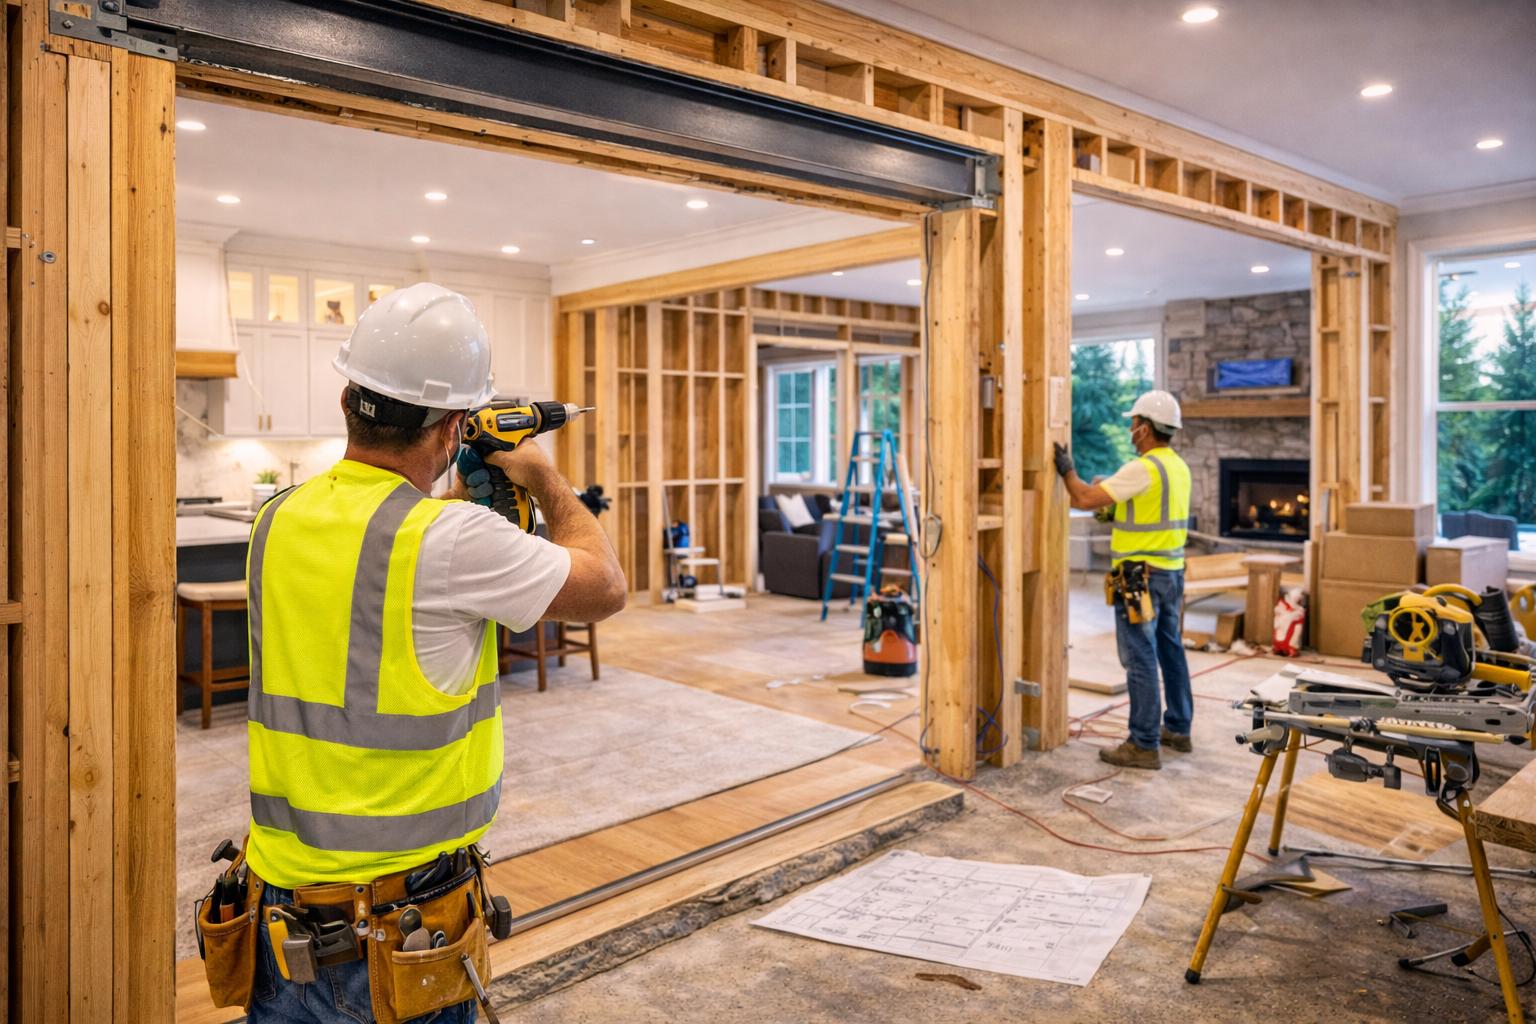
We assess the site, specify practical controls, configure a straightforward mobile dashboard and suitable wireless connectivity, and manage the project with trusted local licensed plumbers and electricians performing code-compliant physical integrations.
Review utility waste, vulnerable building areas, plumbing access, existing controls, operating patterns and connectivity.
Identify right-sized equipment and manage physical connections through appropriately qualified local trades.
Configure alerts, demonstrate the controls, document installed measures and establish agreed follow-up procedures.
Review building risks, schedules and current controls.
Select compatible, proportionate equipment.
Licensed local trades handle regulated connections.
Configure, test and document the system.
A MODERN APPROACH TO EXISTING BUILDINGS
Traditional controls once demanded major wiring and proprietary infrastructure. Today, focused commercial protection can start with the equipment and risks that matter most to your building.
We design for real buildings, with practical remote oversight, sensible automation, and local trade coordination. These technical details are here for the managers who want to look under the hood.
Properties we serve
Mechanical risks, heating schedules, loading bays and long unattended periods.
Common-area energy costs, water risks and multiple occupants.
Climate schedules, tenant controls and dependable operating visibility.
Focused on properties under approximately 50,000 sq ft throughout Dutchess County, the Hudson Valley, Northwest Connecticut, and surrounding service areas.
Request a commercial assessment →